
Open House Thu, Sep 24th 04:00 PM - 07:00 PM - Views - Primary on Main

















Address
5471 Belgrave, Garden Grove, CA
Price
$ 1,298,800
Property Attributes
- MLS#PW26201442
- TypeSingle Family
- Listing Status Coming Soon
- CountyOrange
- CityGarden Grove
- Area Eastgate
- NeighborhoodEast Gate (ESGT)
- Zip92845
- Style
- Year Built1959
- Price$ 1,298,800
- Bedrooms3
- Full Bathrooms2
- Half Bathrooms0
- Sqr Footage1638
- Lot Size0.1438 Acres
Data Source:
California Regional MLS (CRMLS)
Property Description
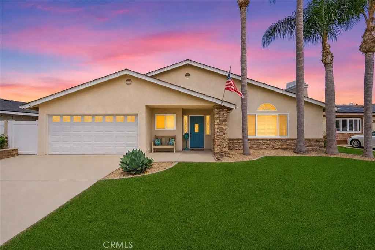
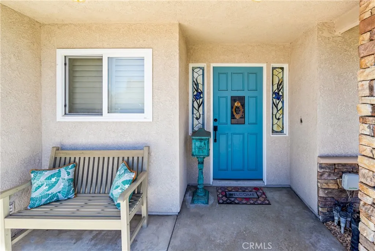
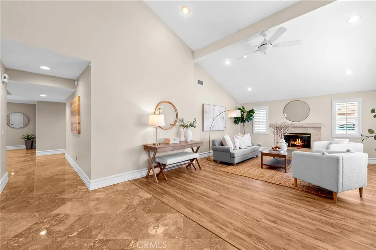
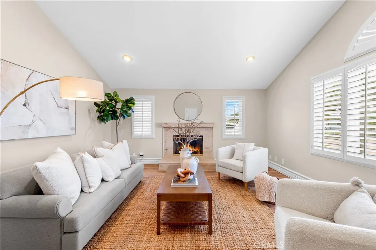
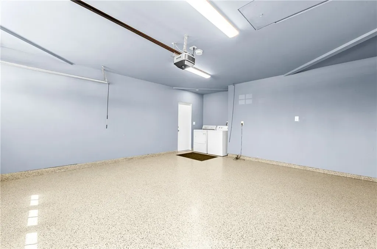
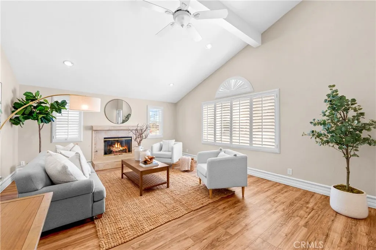
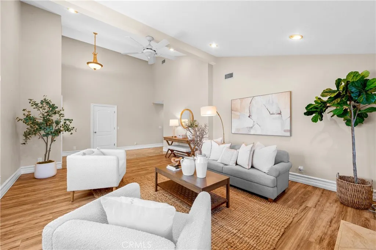
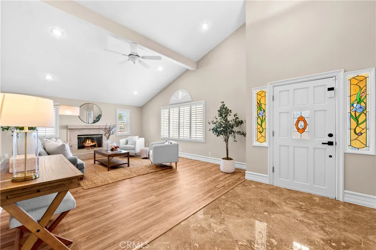
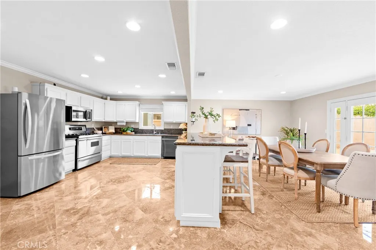
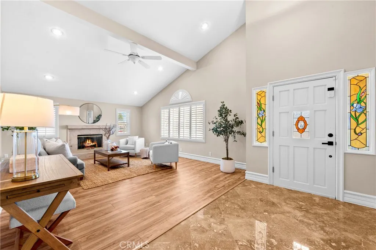
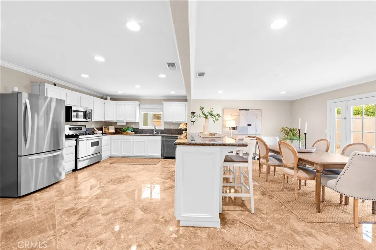
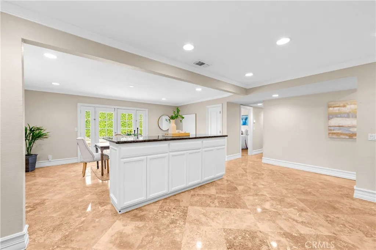
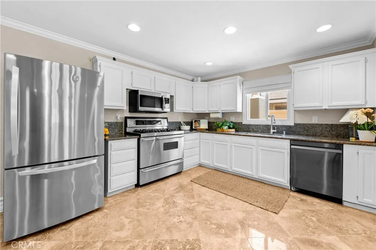
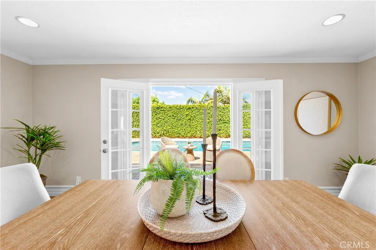
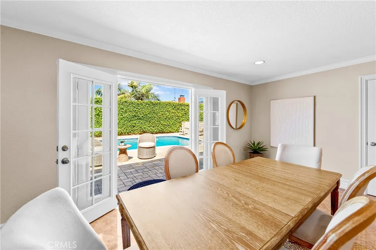
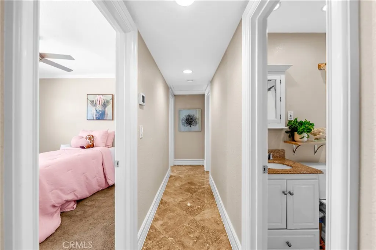
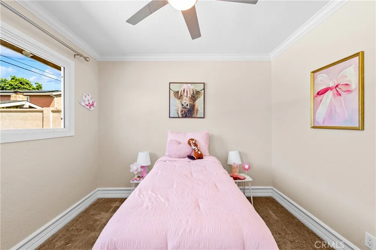
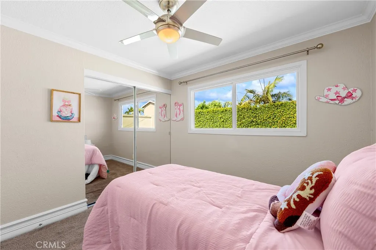
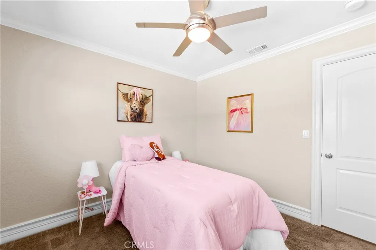
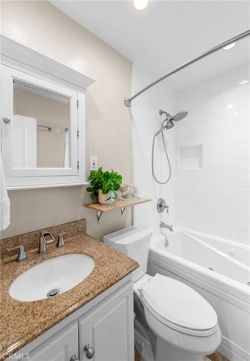
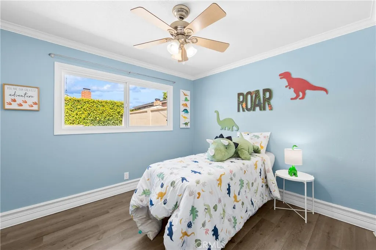
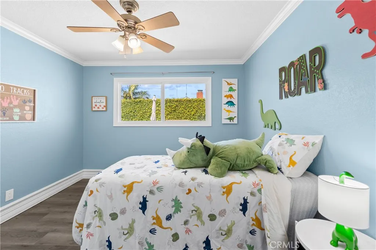
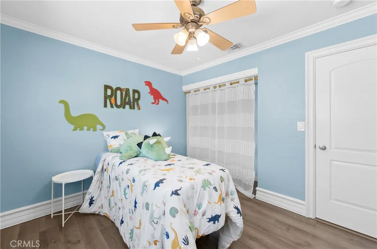
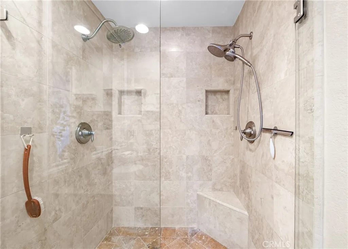
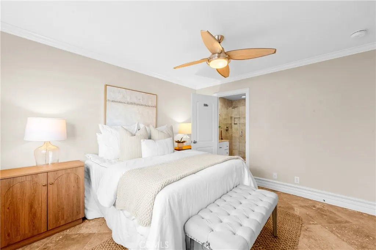
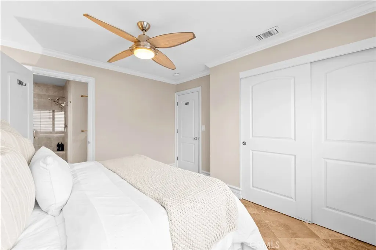
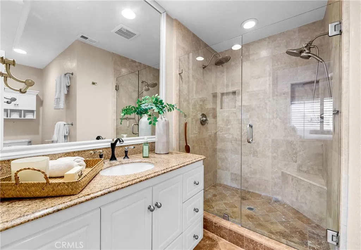
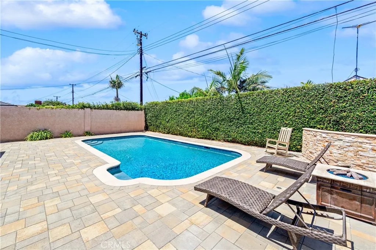
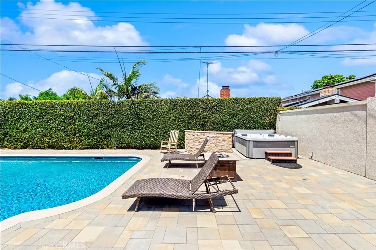
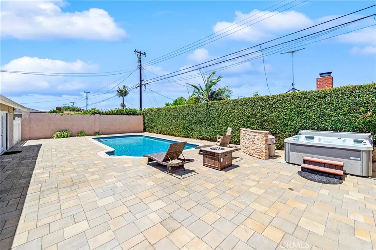
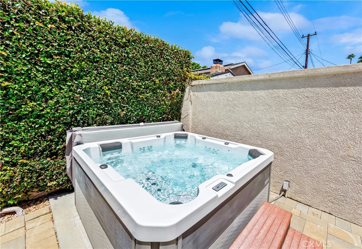
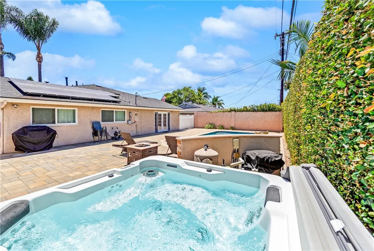
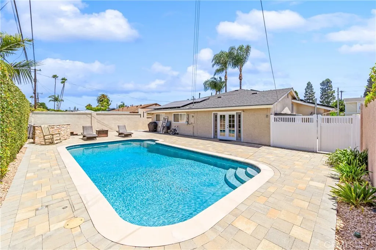
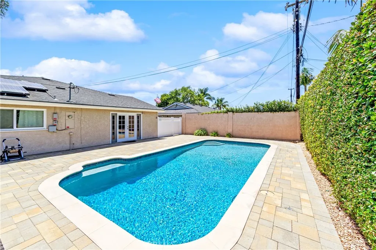
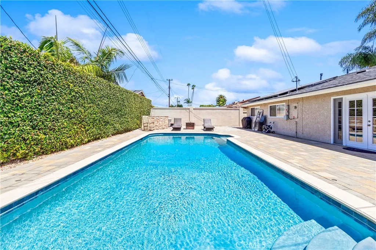
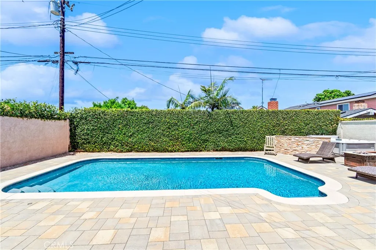
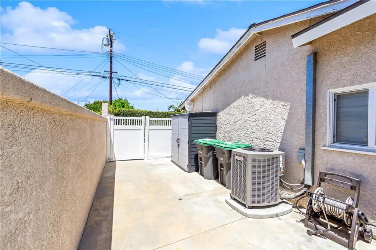
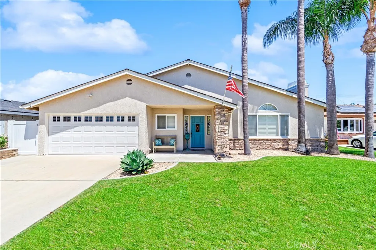
Located in one of the most desirable parts of West Garden Grove, (2 blocks from Seal Beach) this expanded 3 bedroom 2 bathroom home with office checks all the boxes! The Grand curb appeal offers a large front yard providing an ample space for entertaining or play. Entering the home prepare to be wowed by the vaulted smooth ceilings in the extra large living room featuring large windows adorned with wood shutters, recessed lighting, and gorgeous statement fireplace as a focal point. This home is perfect for gatherings and relaxing. A remodeled kitchen featuring white cabinets and granite countertops with large dining area attached, provides an open concept leading to the entertainer's backyard. French doors lead to an oversized, freshly hardscaped, backyard featuring a large newly plastered pool, custom pavers, above ground spa, and firepit. After enjoying the backyard, retreat to the primary suite and enjoy the spacious, remodeled ensuite bathroom featuring a large walk in travertine shower. The quaint office room is just off the remodeled 2 car attached garage featuring an epoxied floor and pull down attic storage. This home is around the corner from Eastgate Park which offers summer concerts in the park, a Holiday Jingle Jam event, a community pool, basketball courts, walking track and fitness equipment. Attending top rated GGUSD schools, Enders Elementary, Bell Intermediate and Pacifica High School. Shopping and entertainment is close by, offering a theater, Starbucks drive thru, restaurants, and bowling alley coming soon. This home is located in a true community that is definitely the place to be!
| Elementary School | Middle School | High School |
|---|---|---|
| Enders Elementary School | Bell Middle School | Pacifica High School |
| Price History | |
|---|---|
| 9/14/2026 | Listed $1,298,800 |
General Features
| Living Area | 1638 |
|---|---|
| Sewer | Public Sewer |
| Heating | Forced Air |
| Cooling | Central Air |
| Appliances | Built-In Range,Dishwasher,Gas Range |
| Garage Spaces | 2 |
| Pool Features | In Ground,Private |
| Year Built | 1959 |
| View | Neighborhood |
| Stories Count | 1 |
| Levels | One |
| Property Subtype | Single Family Residence |
| Community Features | Street Lights,Sidewalks |
| County | Orange |
| New Construction | false |
| Property Type | Residential |
| HOA | false |
| Attached Garage | true |
| Subdivision Name | East Gate (ESGT) |
| Garage Y/N | true |
| Full Baths | 2 |
| Special Listing Conditions | Standard |
| Status | Coming Soon |
| Directions | Lampson and Blackmer. |
| High School | Pacifica |
| City | Garden Grove |
| Entry Location | Front Door |
| Senior Community Y/N | false |
| High School District | Garden Grove Unified |
| Number Of Units Total | 1 |
| MLS Area | 46 - Eastgate |
| Lot Size Units | Square Feet |
| Lot Size Square Feet | 6262 |
| Listing Terms | Submit |
| Spa Features | Private |
| Elementary School | Enders |
| Property Attached Y/N | false |
| Land Lease Y/N | false |
| Middle/Junior High School | Bell |
| Additional Parcels Y/N | false |
| Lease Considered Y/N | false |
| Virtual Tour | https://my.matterport.com/show/?m=6Jp7Vf7g8SP&mls=1 |
| Structure Type | House |
| Living Area Units | Square Feet |
| Standard Status | Coming Soon |
| Occupancy Type | Owner |
| Year Built Source | Assessor |
| Tax Lot | 123 |
| Virtual Tour | https://my.matterport.com/show/?m=6Jp7Vf7g8SP&mls=1 |
| Property Sub Type Additional | Single Family Residence |
| Expected Active Date | 2026-09-24 |
| PostalCity | GARDEN GROVE |
Interior Features
| Interior Amenities | Beamed Ceilings,Block Walls,Cathedral Ceiling(s),Granite Counters,High Ceilings,Open Floorplan,Recessed Lighting,All Bedrooms Down,Main Level Primary,Primary Suite |
|---|---|
| Flooring | Concrete,Laminate,Tile |
| Fireplace Features | Living Room |
| Total Stories | 1 |
| Common Walls | No Common Walls |
| Air Conditioning Y/N | true |
| Heating Y/N | true |
| Fireplace Y/N | true |
| Laundry Features | Washer Hookup,In Garage |
| Total Bedrooms | 3 |
| Entry Level | 1 |
| Main Level Bedrooms | 3 |
| Main Level Bathrooms | 2 |
| LivingAreaSource | Assessor |
| Total Baths | 2 |
Exterior Features
| Lot Features | Back Yard |
|---|---|
| Water Source | Public |
| Total Parking | 2 |
| Lot Size Area | 6262 |
| Spa | true |
| Lot Size Acres | 0.1438 |
| Private Pool | true |
| Lot Size Source | Assessor |
Amenities
- Foreclosure
- Views
- Short Sale
- New Construction
- Adult 55+
- Lease To Own
- No HOA Fees
- Furnished
- Primary On Main
- Air Conditioning
- Seller Finance
- Green
- Fixer Upper
- Horse
- Golf
- Fireplace
- Deck
- Garage
- Basement
- Pool
Property vs Single Family Average in 92845
Price
Year Built
 Based on information from California Regional Multiple Listing Service, Inc. as of September 21, 2026 3:56 PM UTC This information is for your personal, non-commercial use and may not be used for any purpose other than to identify prospective properties you may be interested in purchasing. Display of MLS data is usually deemed reliable but is NOT guaranteed accurate by the MLS. Buyers are responsible for verifying the accuracy of all information and should investigate the data themselves or retain appropriate professionals. Information from sources other than the Listing Agent may have been included in the MLS data. Unless otherwise specified in writing, Broker/Agent has not and will not verify any information obtained from other sources. The Broker/Agent providing the information contained herein may or may not have been the Listing and/or Selling Agent.
